House of Views
A contemporary three-bedroom home with sweeping panoramic balcony, crafted in a remote landscape.
Luxury residential architecture delivered with precision engineering and rapid construction timelines.
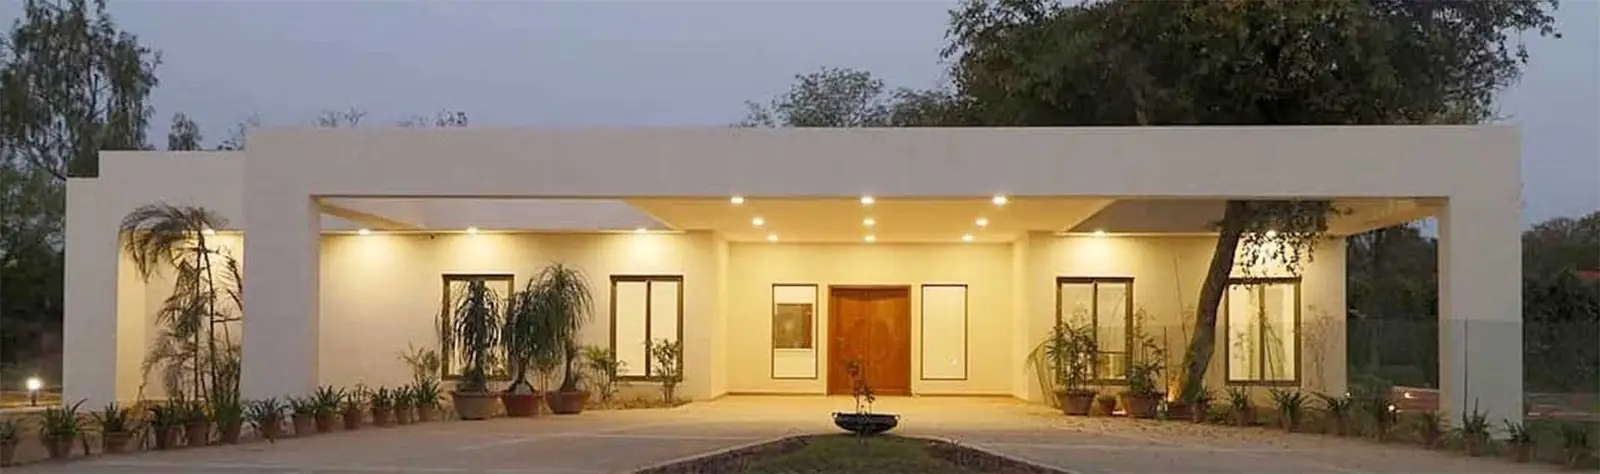
Fabitat’s prefabricated villas combine architectural sophistication with manufacturing precision, delivering luxury residential homes in 40–60% less time than conventional construction.
Each villa is custom-designed to your specifications, with on/off site fabrication ensuring consistent quality, precise finishing, and predictable timelines. From contemporary minimalist designs to traditional aesthetics, our villas are engineered for permanence and built for excellence.
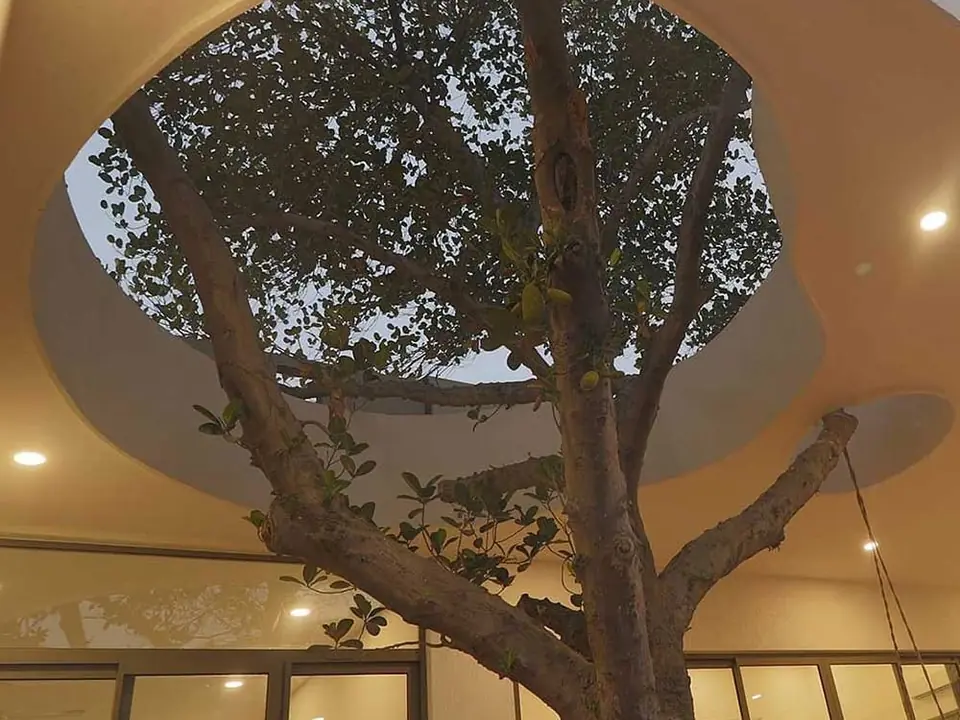
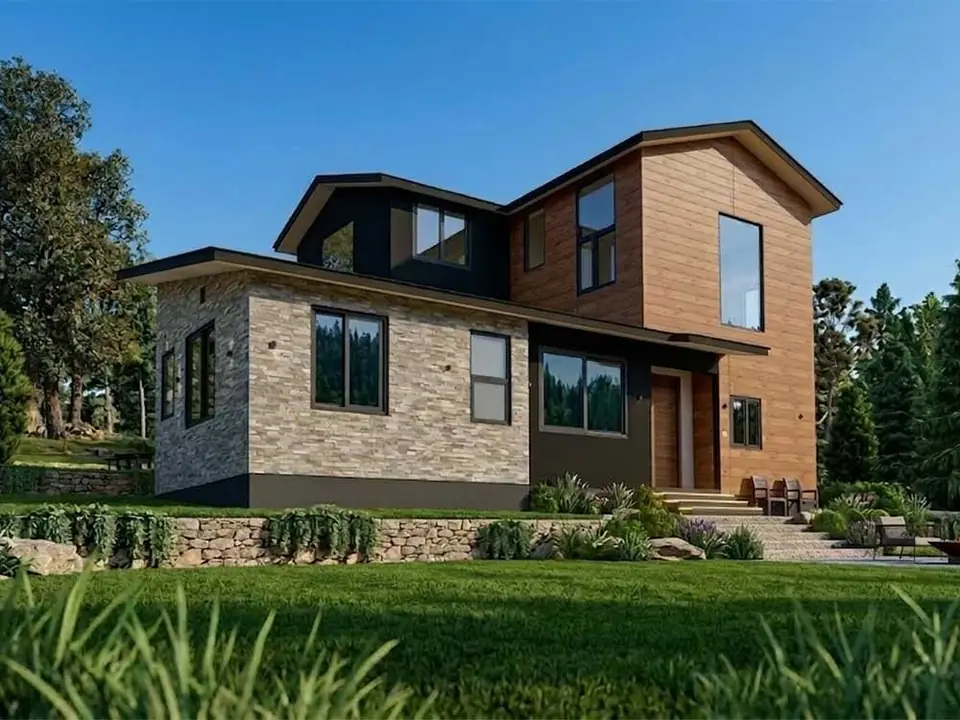
A contemporary three-bedroom home with sweeping panoramic balcony, crafted in a remote landscape.
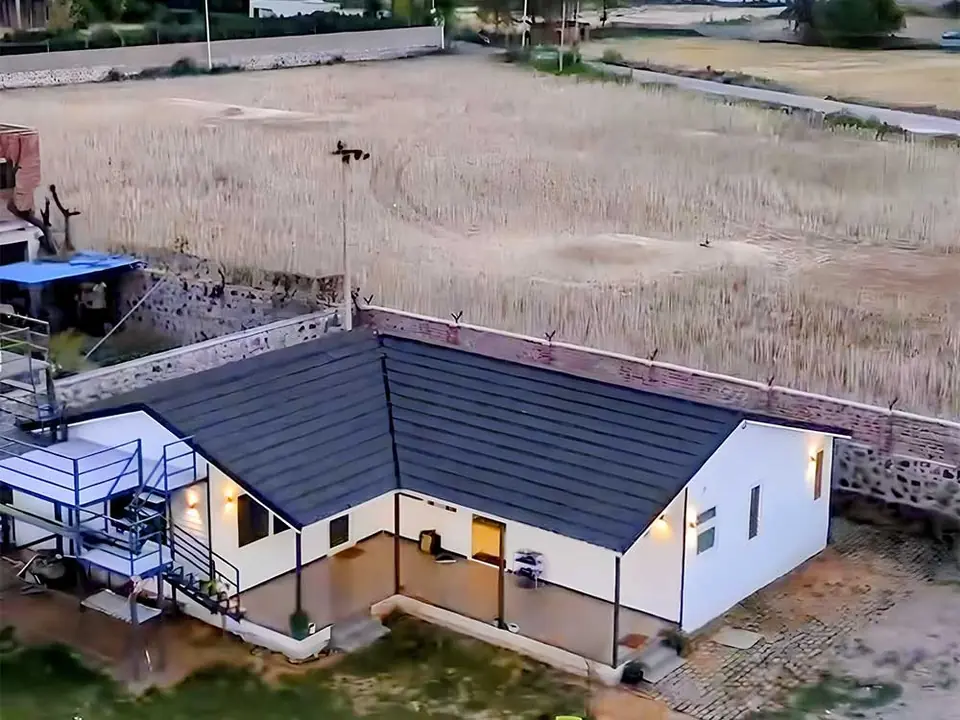
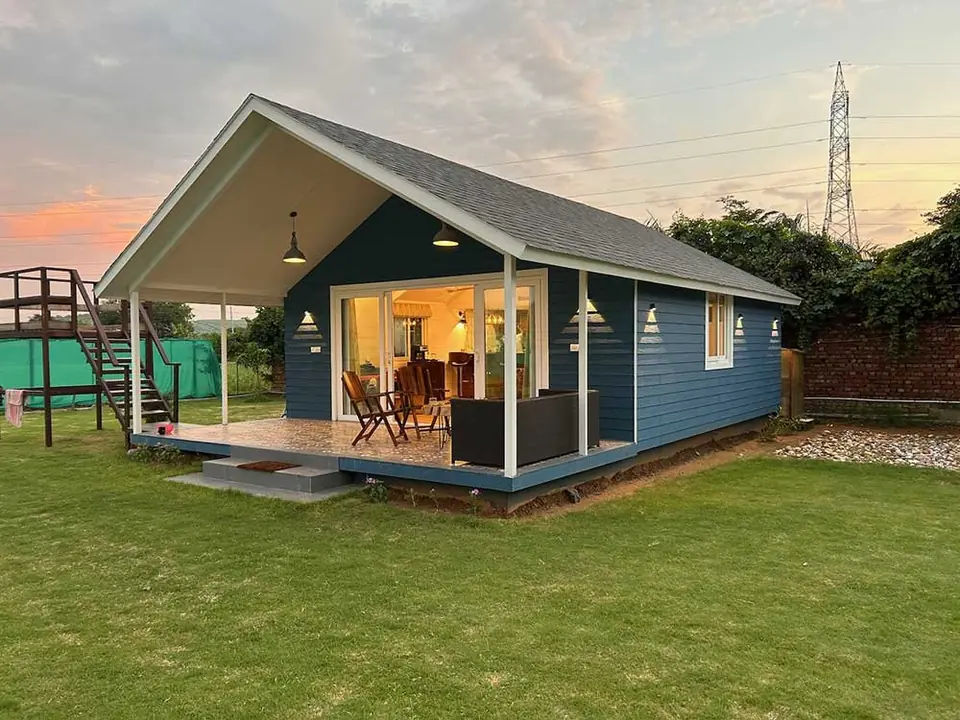
A two-bedroom countryside villa in Haryana with a wraparound verandah, designed for slow, open living.
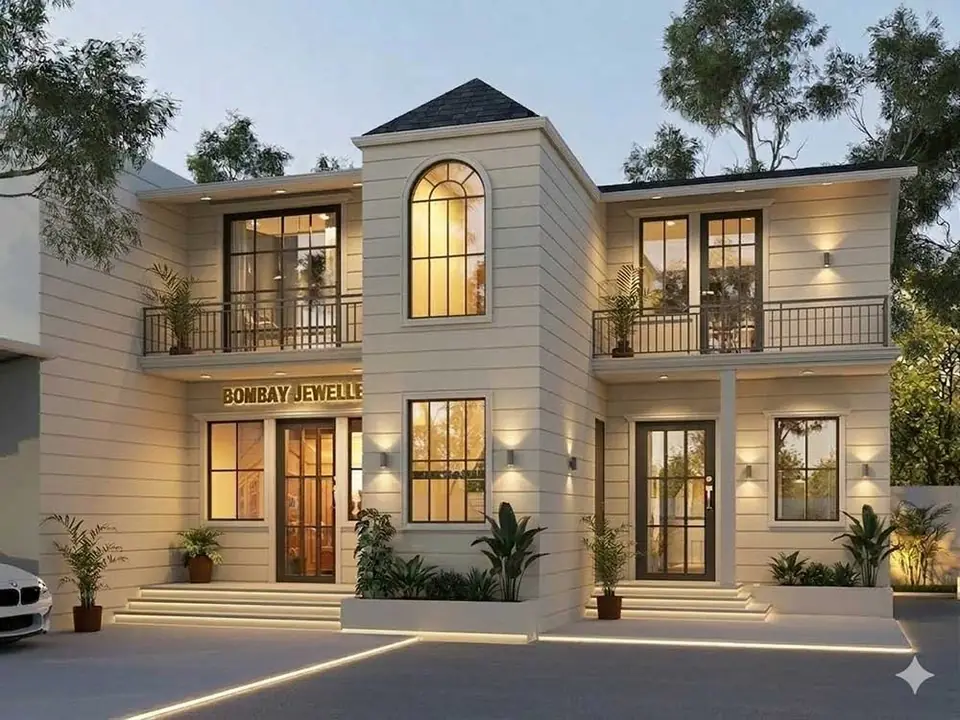
A colonial-style jewellery showroom in Dehradun, blending heritage character with contemporary retail.
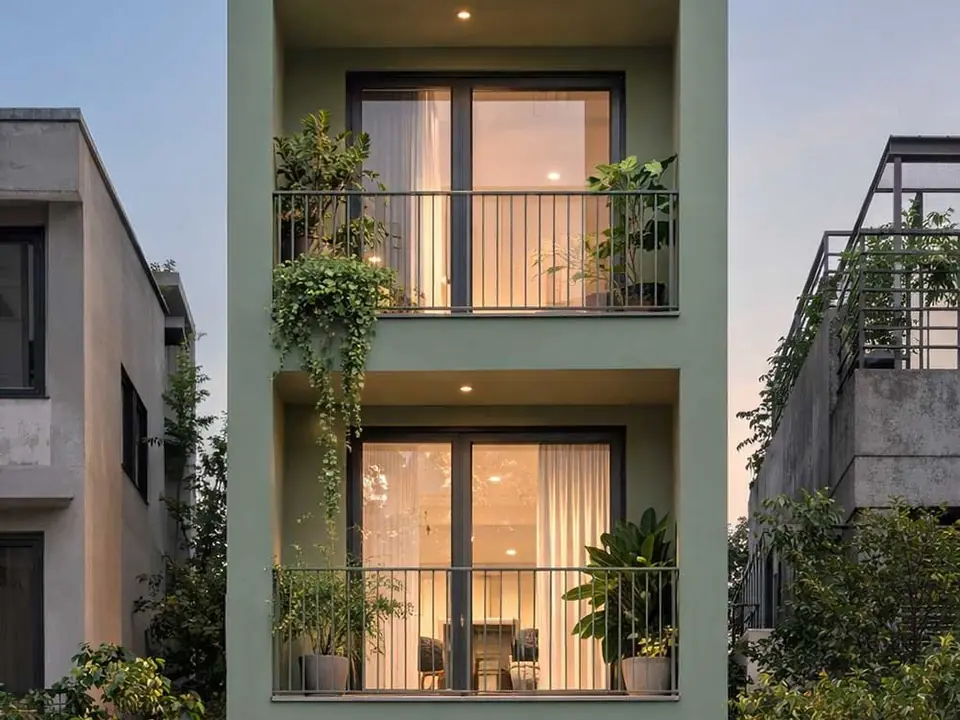
A narrow three-storey house in Delhi, maximising space within a compact footprint.
Each villa designed specifically for your site, preferences, and lifestyle requirements.
Simultaneous site preparation and module fabrication dramatically reduce project timelines.
Factory environment ensures precision finishing unaffected by weather or site conditions.
Unlimited finishes from Italian marble to engineered wood, integrated during fabrication.
Structural calculations for seismic zones, thermal performance optimized for location.
Pre-wired for automation, security, and integrated technology systems.
Let’s discuss your vision and site requirements. Our team will provide a detailed proposal with timelines and cost estimates.