Start your project

Resorts & cottages

Hospitality structures designed for remote locations with minimal environmental impact and rapid deployment.
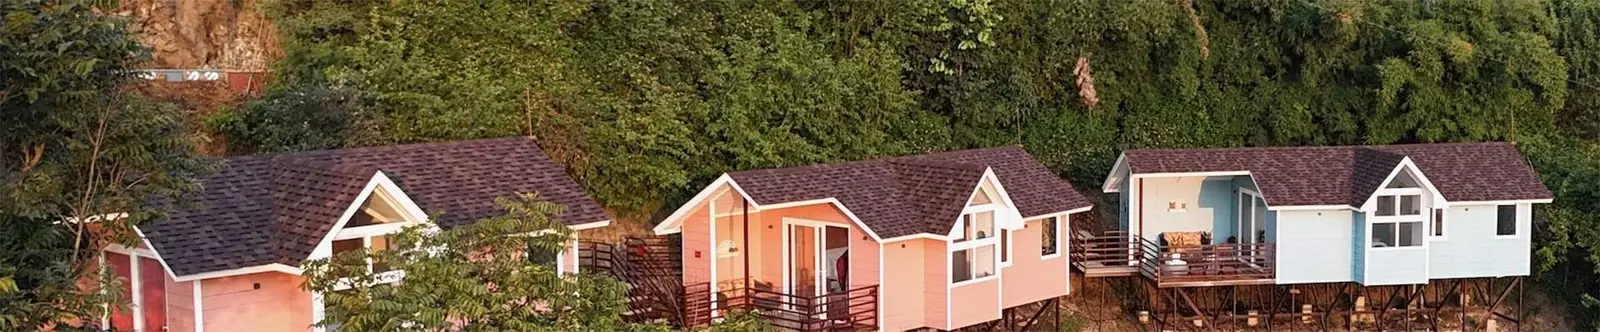
Built for sensitive locations

Fabitat’s resort cottages are engineered for challenging sites — mountains, forests, riversides — where conventional construction would be disruptive, expensive, or impractical.

Fabitat is driven by a simple idea: resort projects should be built faster, cleaner, and smarter. By combining design with prefabricated construction, we reduce build time, optimise resources, and deliver high-quality environments — bringing contemporary hospitality to even the most challenging sites.
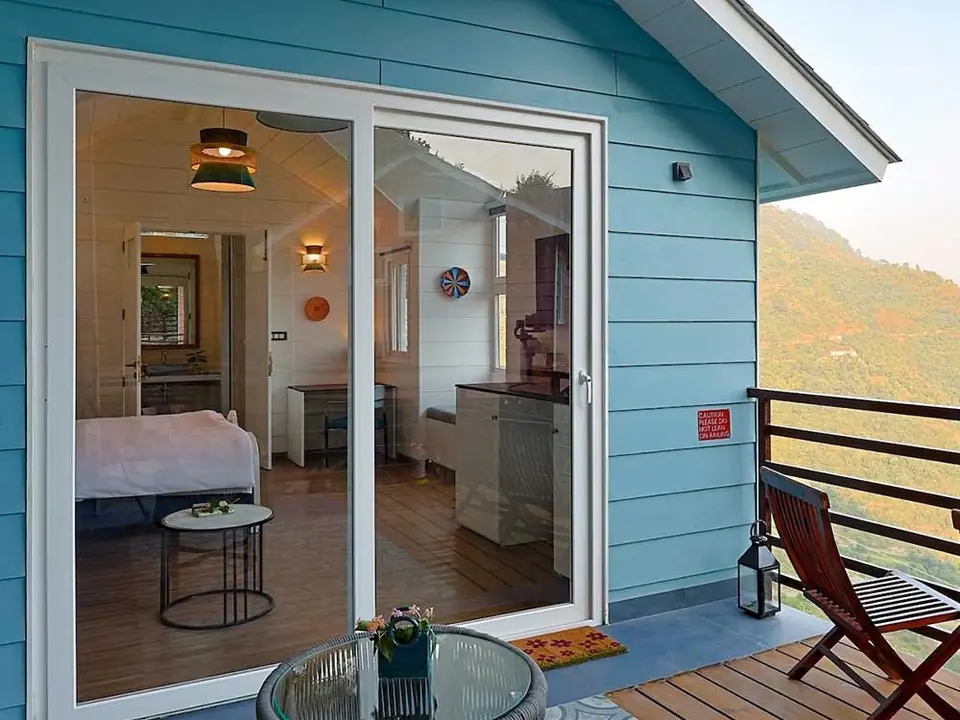
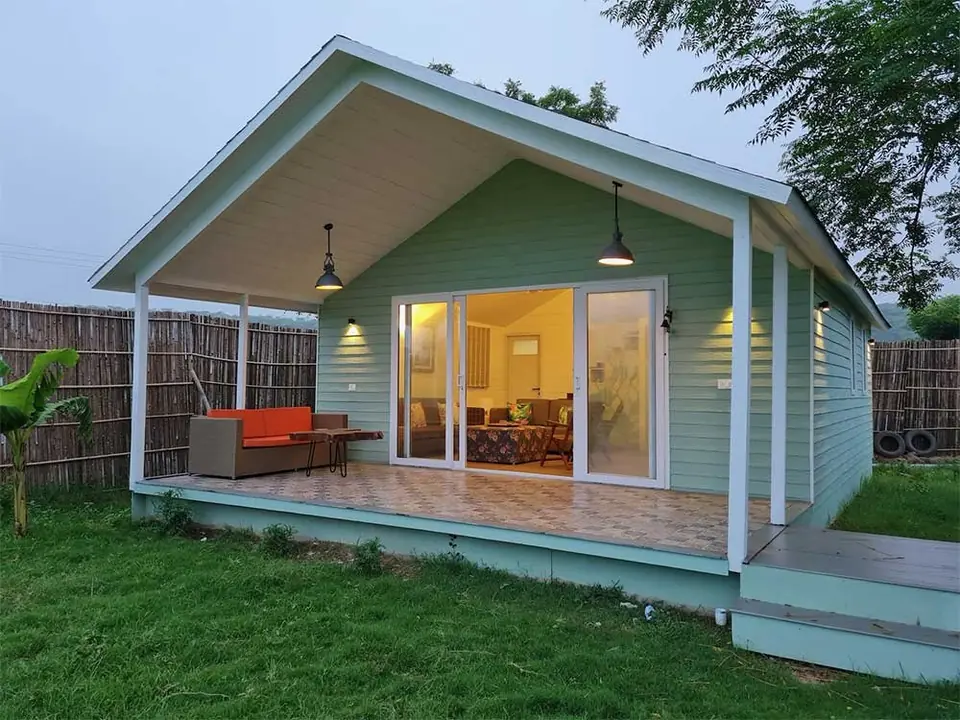
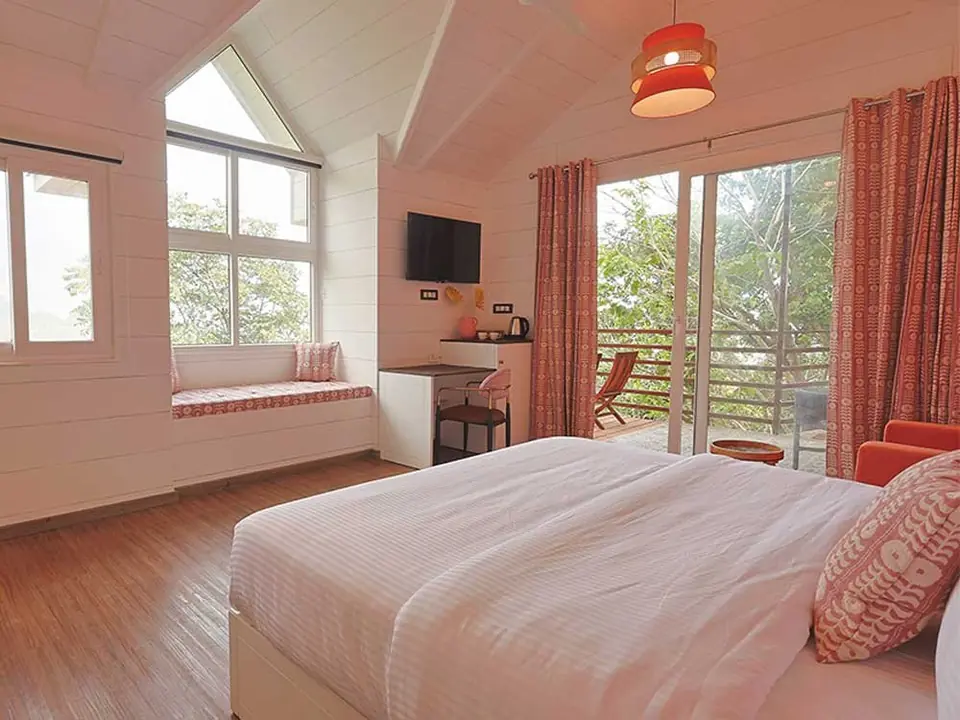
A Fabitat cottage room opening onto its verandah

Resort & cottage projects

Cocoa Farmstay, Haryana — Fabitat resorts & cottages project

Cocoa Farmstay

Beautiful studio cottage with verandah, open kitchen layout and attic bed.
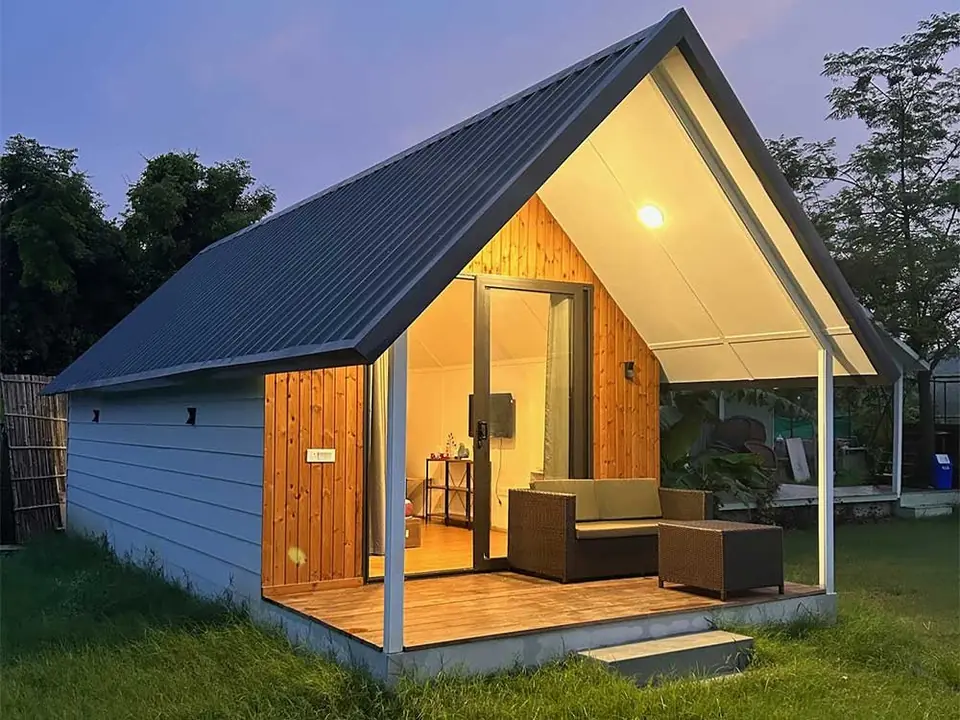
Location
Haryana
Type
Resorts & Cottages
Area
600 sq ft
Comfy Cottage, Haryana — Fabitat resorts & cottages project

Comfy Cottage

Small cozy cottage with verandah, bedroom, pantry and washroom.
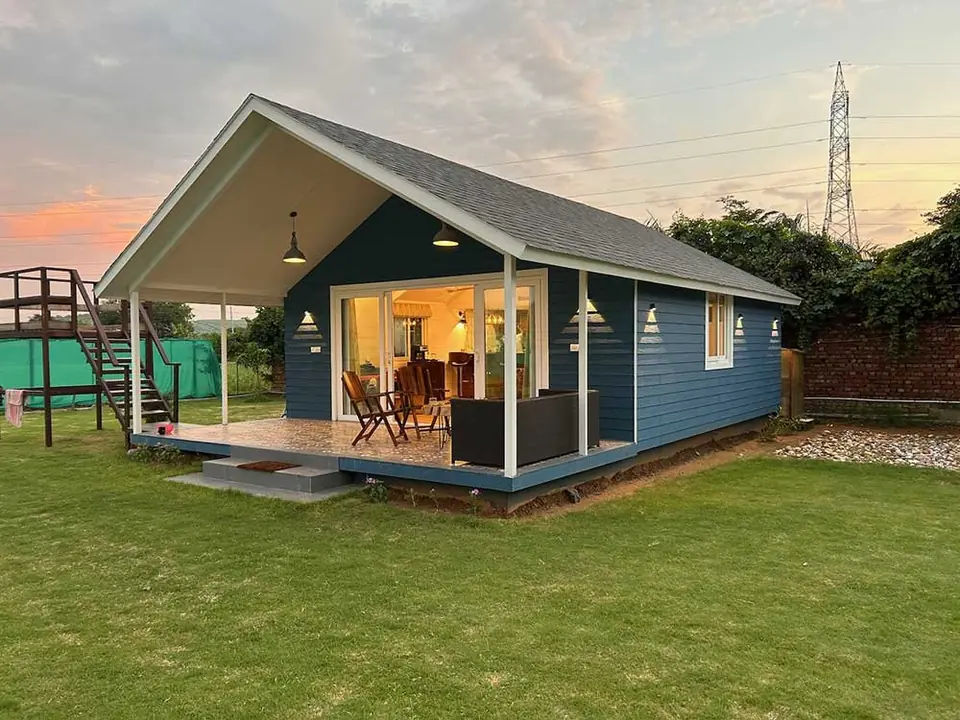
Location
Haryana
Type
Resorts & Cottages
Area
300 sq ft
Meethi Blu Farmstay, Haryana — Fabitat resorts & cottages project

Meethi Blu Farmstay

Beautiful studio cottage with verandah, open kitchen layout and attic bed.
Location
Haryana
Type
Resorts & Cottages
Area
600 sq ft
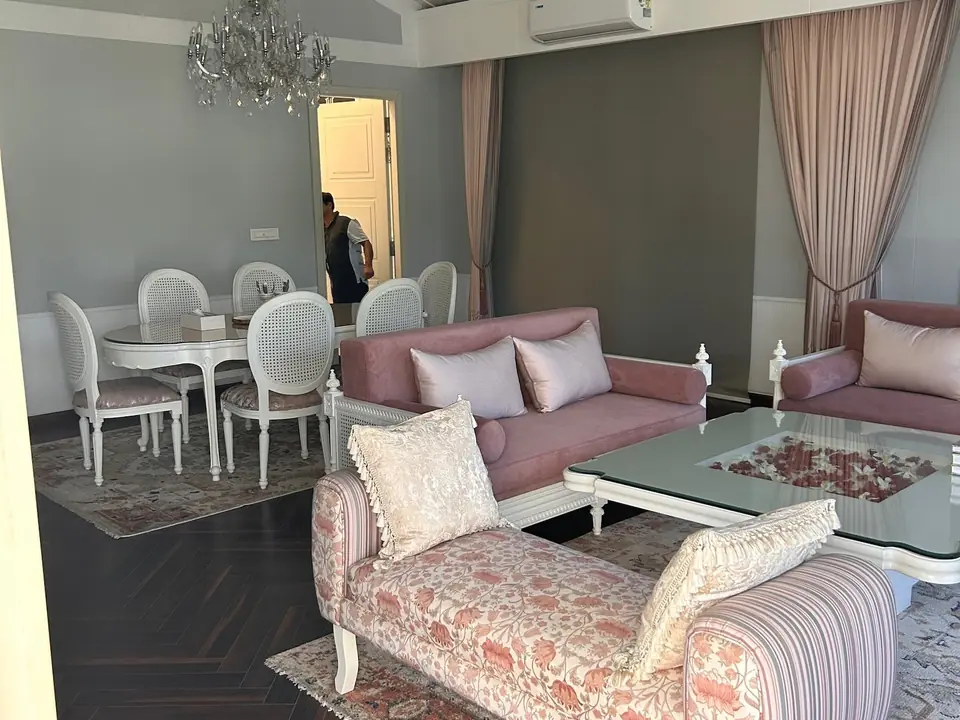
T-Series Living Suite, New Delhi — Fabitat resorts & cottages project

T-Series Living Suite

A grand living room cottage with a wraparound verandah, defined by effortless luxury.
Location
New Delhi
Type
Resorts & Cottages
Area
1,200 sq ft
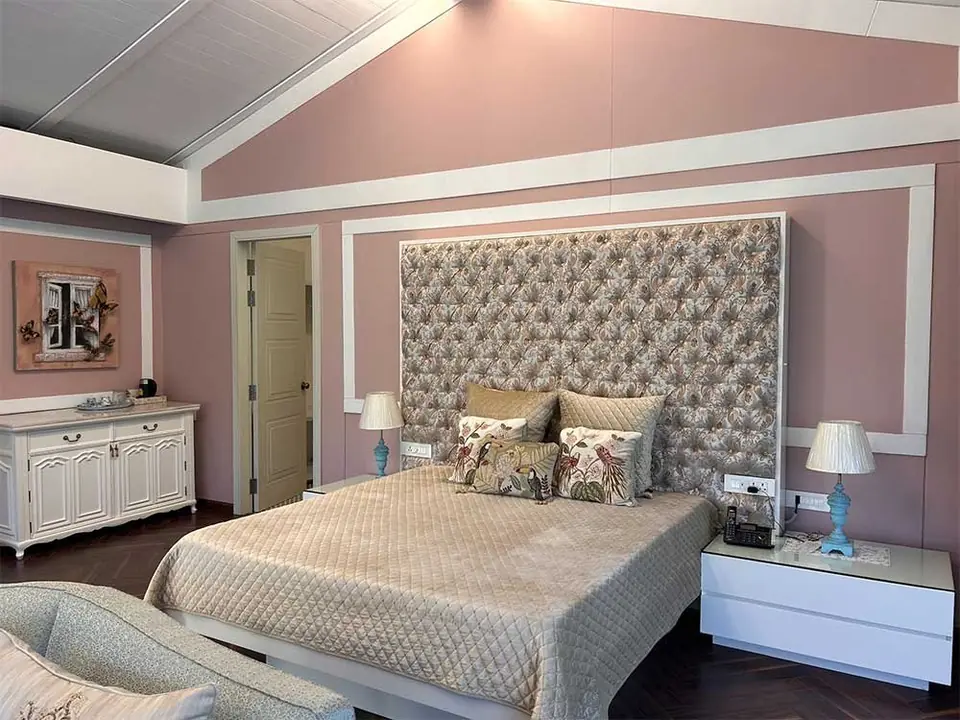
T-Series Bedroom Suite, New Delhi — Fabitat resorts & cottages project

T-Series Bedroom Suite

A luxury bedroom cottage opening into a wraparound verandah, defined by understated luxury.
Location
New Delhi
Type
Resorts & Cottages
Area
1,200 sq ft
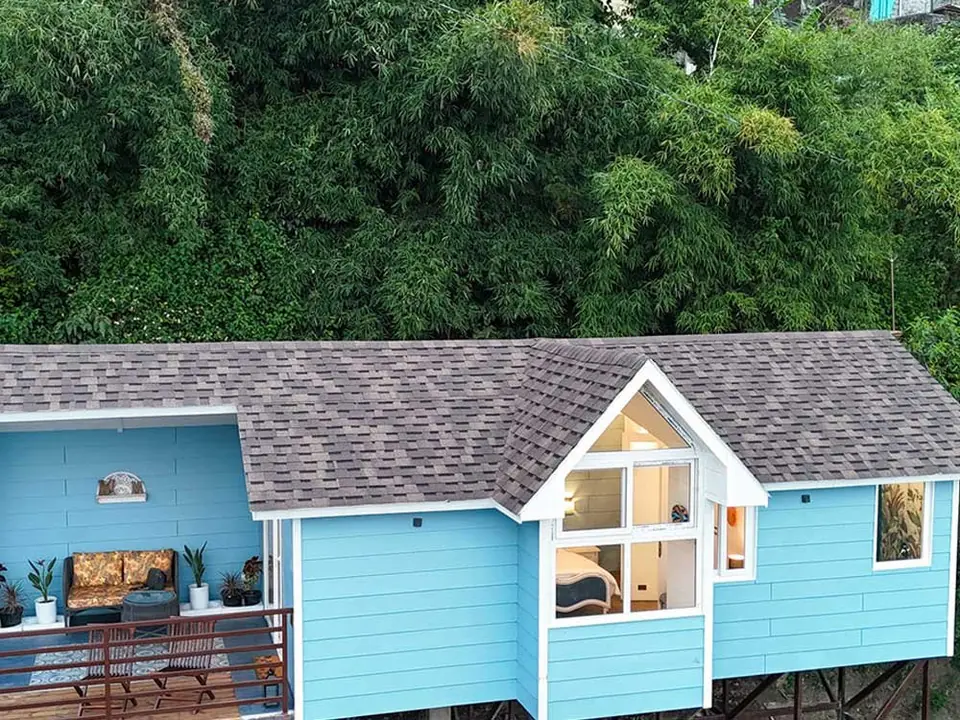
Maharaja Cottage, Uttarakhand — Fabitat resorts & cottages project

Maharaja Cottage

Experience mountain luxury in this blue colour theme spacious cottage, where comfort meets breathtaking scenery.
Location
Uttarakhand
Type
Resorts & Cottages
Area
600 sq ft
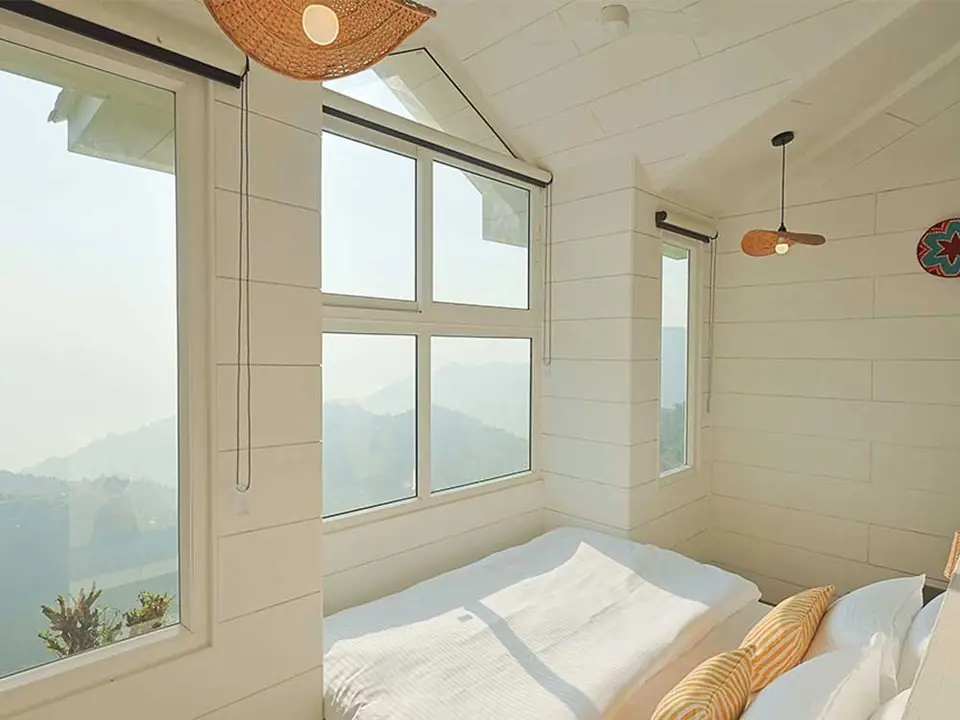
Kings Cottage, Uttarakhand — Fabitat resorts & cottages project

Kings Cottage

Discover comfort and charm in our Blush Rose colour themed King’s cottage, thoughtfully designed for a cozy mountain getaway.
Location
Uttarakhand
Type
Resorts & Cottages
Area
500 sq ft
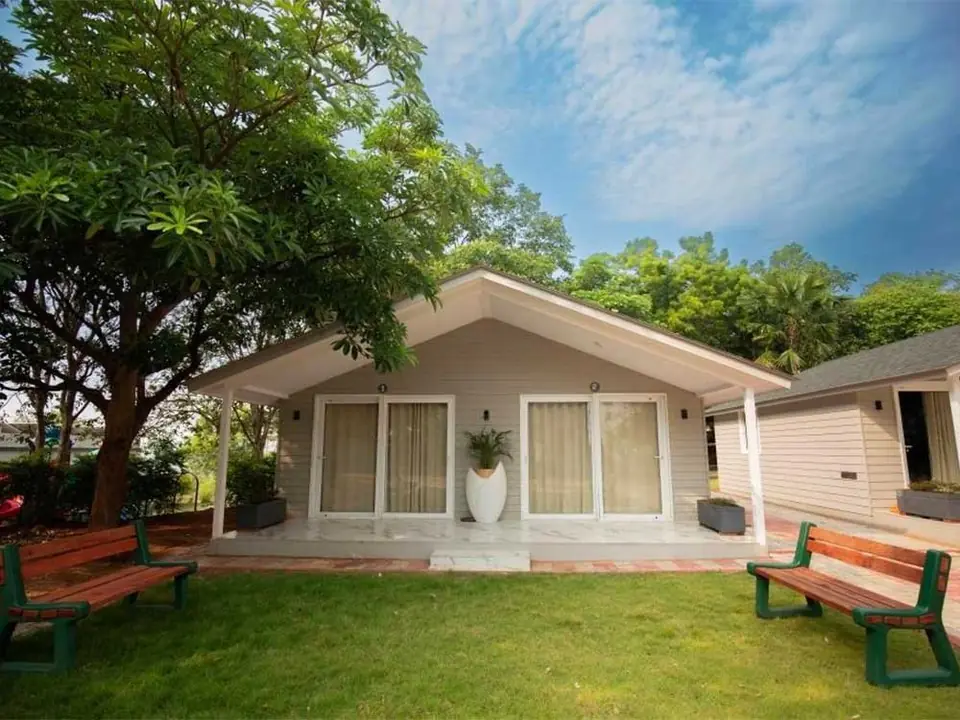
Queens Cottage, Uttarakhand — Fabitat resorts & cottages project

Queens Cottage

Embrace a unique retreat in our split-level cottage, where cozy meets captivating design.
Location
Uttarakhand
Type
Resorts & Cottages
Area
500 sq ft
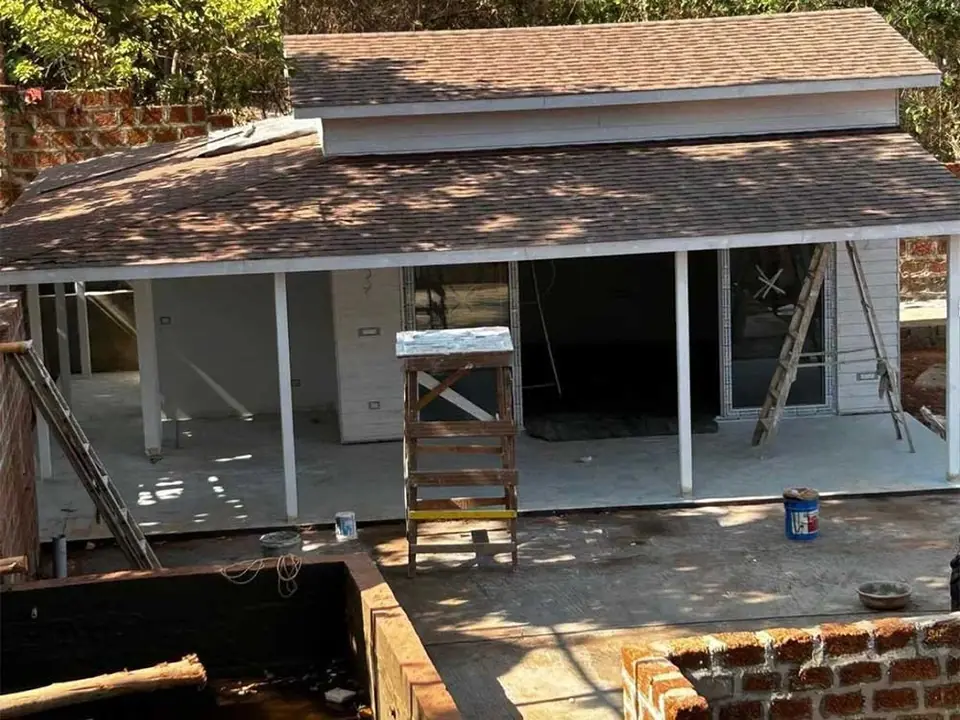
2 Bedroom Cottage, Odisha — Fabitat resorts & cottages project

2 Bedroom Cottage

A two-bedroom cottage with a common verandah, ideal for relaxed, shared stays.
Location
Odisha
Type
Resorts & Cottages
Area
700 sq ft
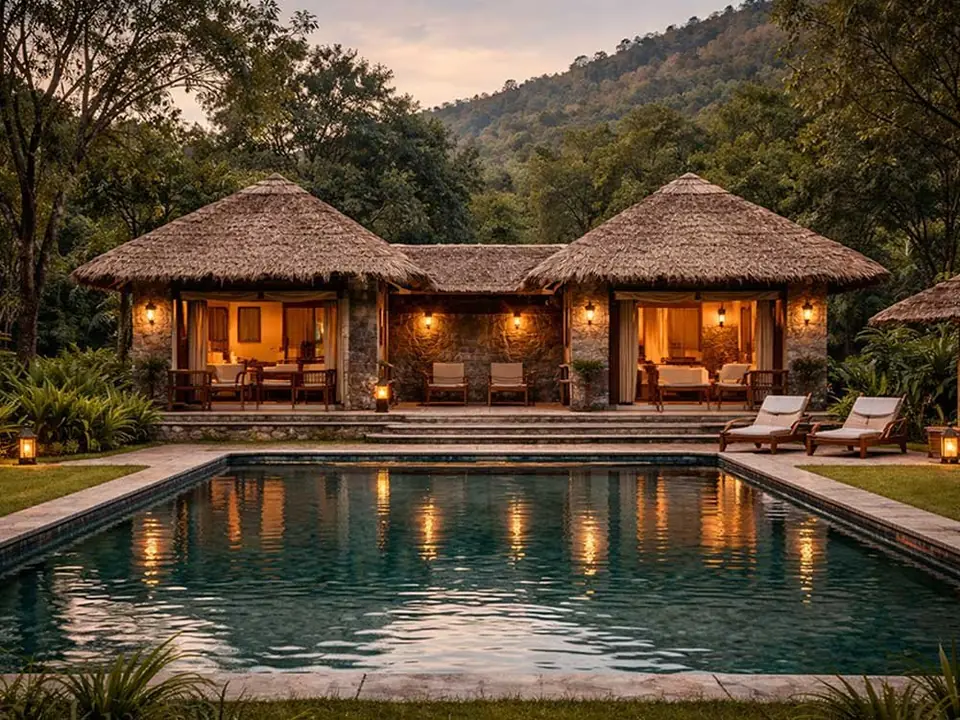
Pool Lounge, Goa — Fabitat resorts & cottages project

Pool Lounge

A poolside lounge and verandah in Goa, seamlessly blending leisure and landscape.
Location
Goa
Type
Resorts & Cottages
Area
600 sq ft
Wilderness Stay, Rajasthan — Fabitat resorts & cottages project

Wilderness Stay

A two-bedroom cottage in Sariska with living, dining, a verandah, and a private pool — designed for relaxed, open living.

Location
Rajasthan
Type
Resorts & Cottages
Area
1,200 sq ft

Why prefab for resorts

  • Remote location access

    Build where conventional construction can’t reach. Helicopter or mule-transported modules available.

  • Minimal site disruption

    80% less on-site labor, no material storage, reduced noise and environmental impact.

  • Faster revenue generation

    Open to guests months earlier than traditional construction. Phased delivery possible.

  • Weather-resistant assembly

    Pre-finished modules unaffected by monsoon or extreme weather during construction.

  • Scalable expansion

    Add units as demand grows. Identical modules ensure design consistency across phases.

  • Premium guest experience

    Factory precision ensures luxury finishes, sound insulation, and climate control.

Resort technical specifications

Module sizes
400–1200 sq ft units. Combinable for larger suites. Transportable in standard containers or flatbeds.
Foundation options
Stilts/piles (minimal ground disturbance), raft foundation, or anchored pads depending on terrain
Structural materials
Light steel frame or engineered wood. Designed for seismic zones III–V common in hill stations.
Envelope performance
R-19 insulation minimum. Weatherproofing for high rainfall, snow load calculations for mountain regions.
Utilities integration
Off-grid capable with solar, rainwater harvesting, septic systems. Grid connection also supported.
Interior finishes
Hospitality-grade finishes: stone bathrooms, wooden flooring, modular furniture integration.

Plan your resort project

Share your site details and vision. We’ll provide feasibility assessment, timeline, and cost projections for your resort development.