
Steel building systems
Prefab architecture. Built better.
Architect-designed prefabricated buildings engineered for speed, durability, and design integrity.
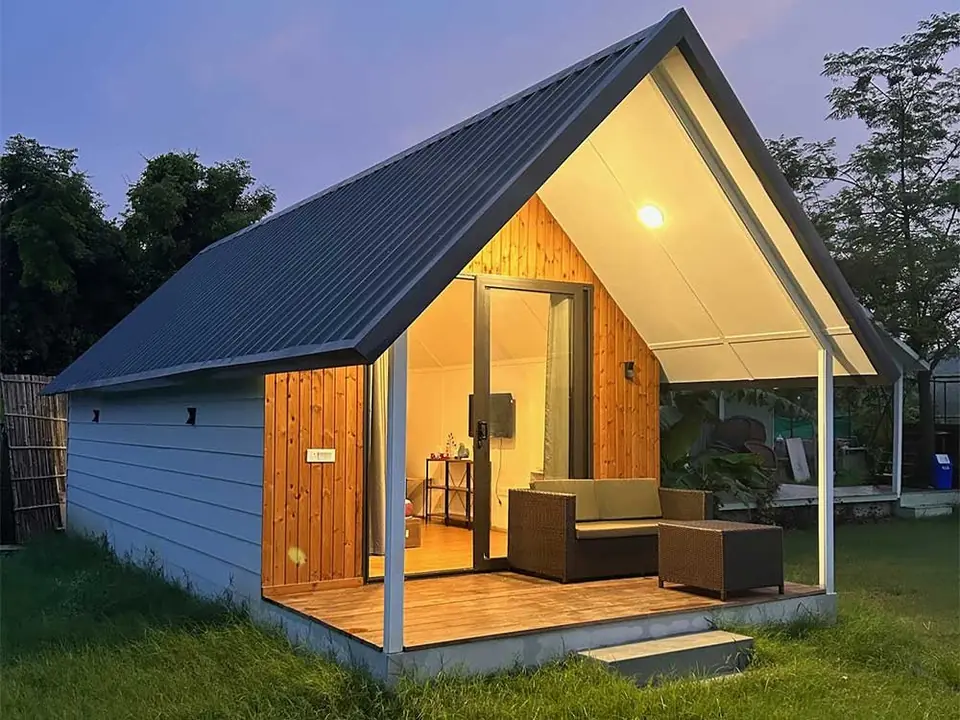
What is Fabitat
Fabitat integrates architectural thinking with metal fabrication to deliver buildings that are faster to construct, more controlled in quality, and highly customizable.
We believe great architecture shouldn’t be compromised by construction constraints. Our approach combines design excellence with on or off site fabrication — creating spaces that are simple, well-lit, well-ventilated, and built to last.
Every project begins with design thinking and ends with engineered systems that make construction predictable, efficient, and reliable.
- 40–60%shorter project timelines
- 25+ yrstructure life span
- II–Vseismic zones designed for
- On / offsite fabrication, for remote sites
Project categories
Prefabricated solutions tailored to your building type.
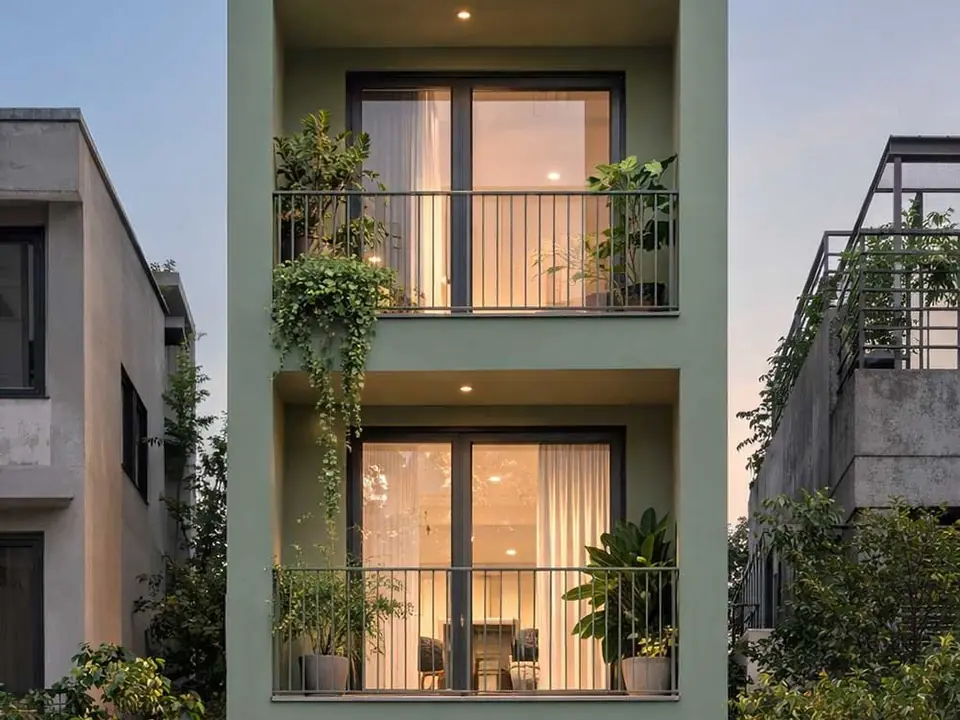
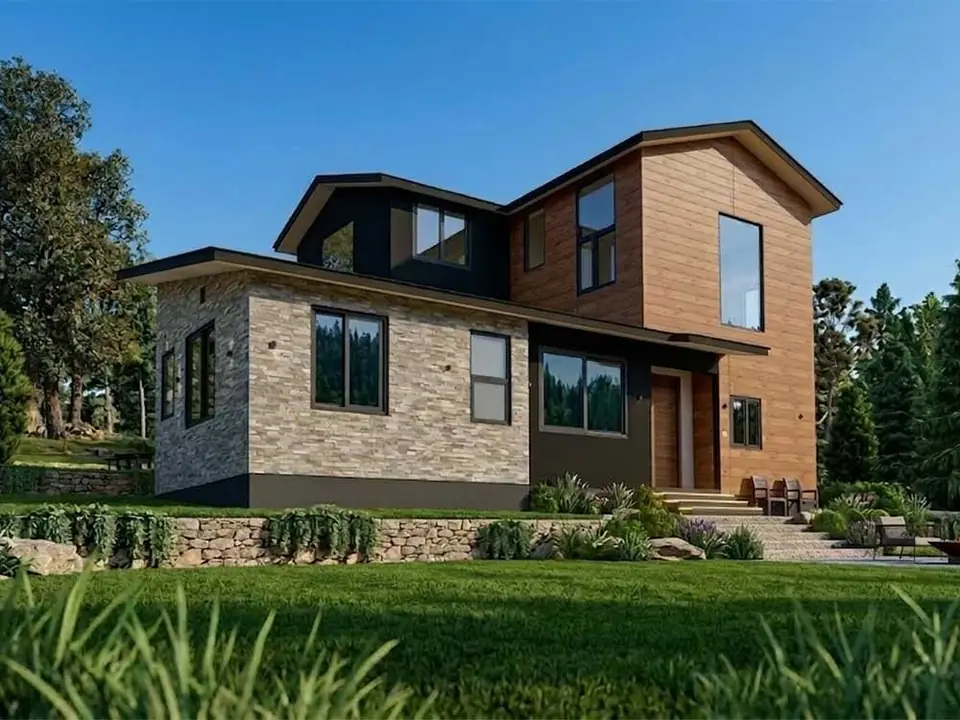
Villas
4 projectsLuxury residential homes with custom layouts, premium finishes, and architectural excellence.
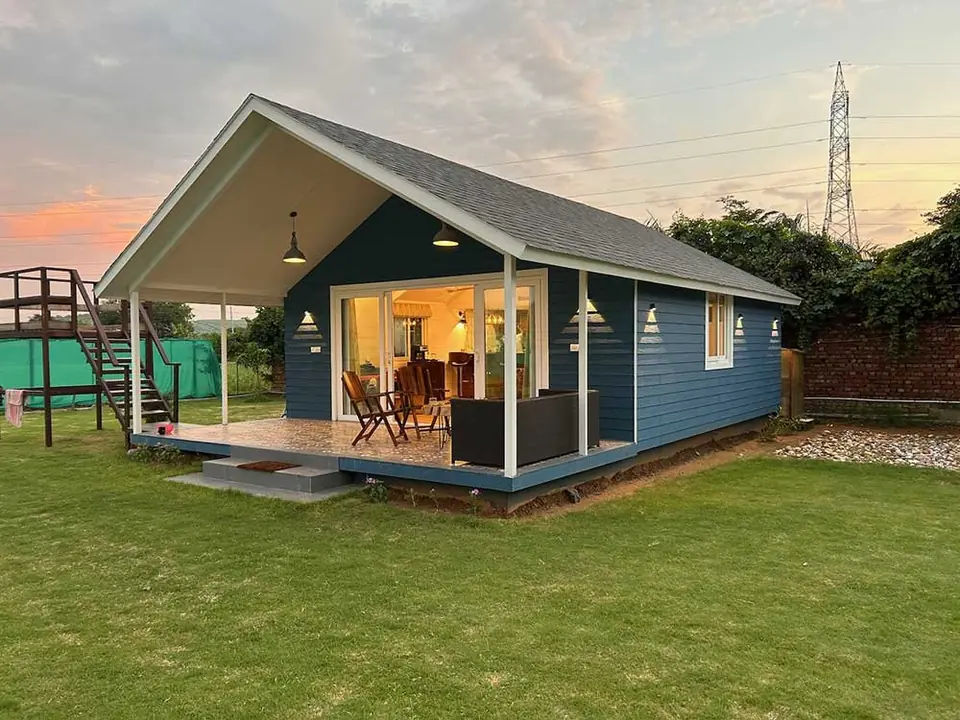
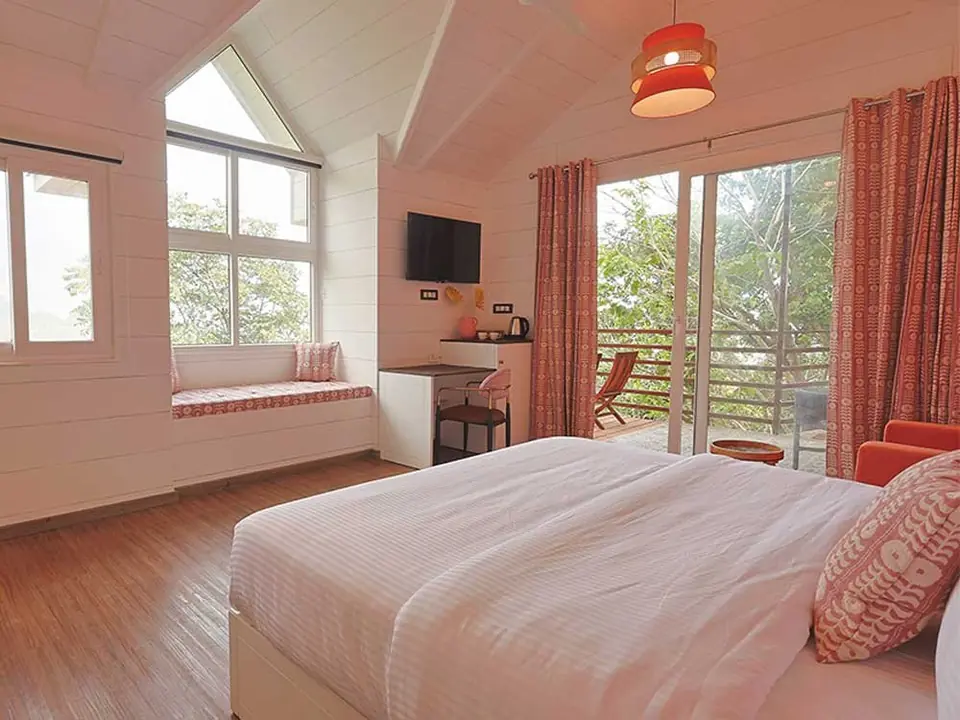
Resorts & Cottages
11 projectsHospitality structures built for remote locations with minimal site disruption and rapid deployment.
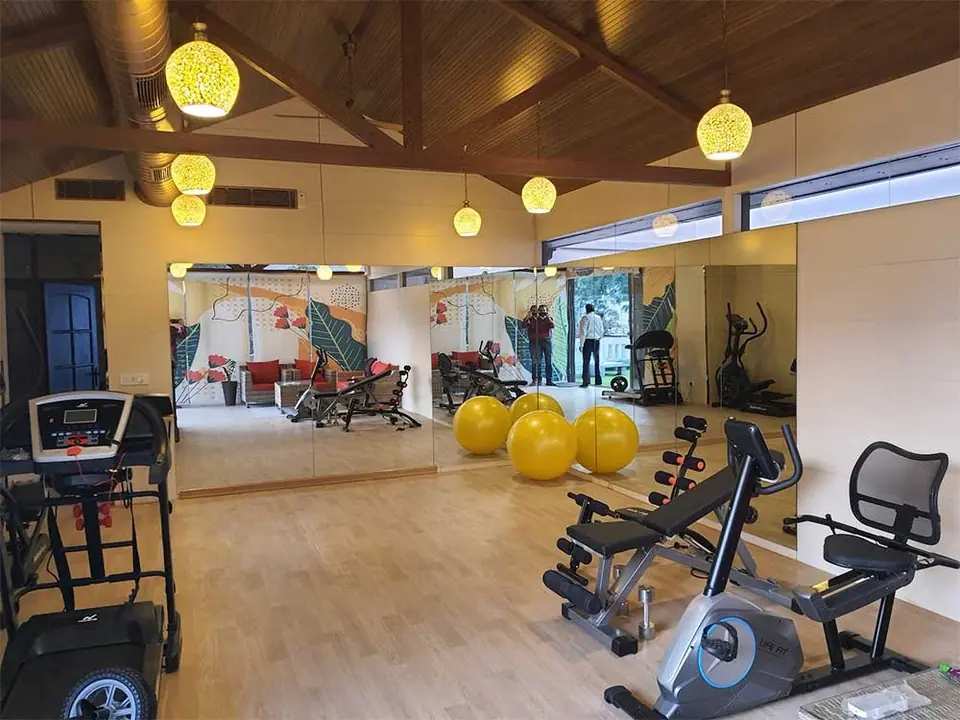
Rooftops
6 projectsLight-weight modular extensions and additional floors designed for existing building structures.
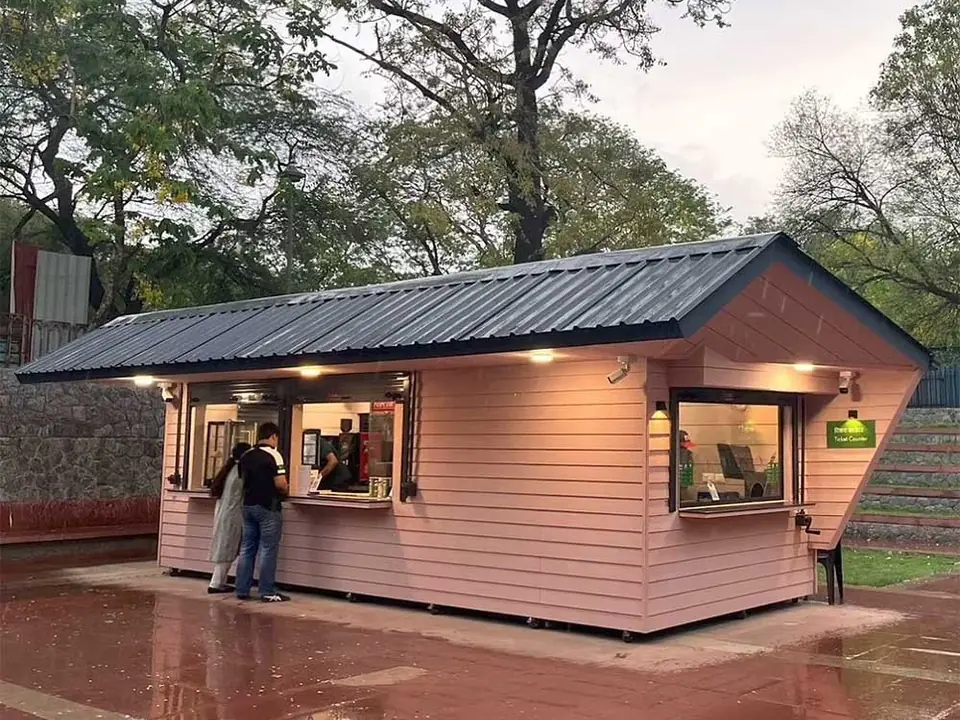
Kiosks
1 projectCompact commercial units for retail, food service, and information centers with quick installation.
Stage 1 Design & planning
Architectural design tailored to your site, requirements, and vision. Structural engineering and approvals managed by our team.
Stage 2 Sub-structure
Foundation work is done on site as per the drawing and specification.
Stage 3 Superstructure
On or off site fabrication is done as per the shop drawings.
Stage 4 Finishing
Finishing is done as approved by the client.
Engineered to code
Every Fabitat structure is designed and engineered to meet the highest industry standards for safety, durability, and structural integrity.
Seismic zone compliance
Structural design tailored to specific seismic zones (II, III, IV, V) as per site location requirements.
Site-specific engineering
Each project receives customized structural calculations based on location, soil conditions, and applicable building codes.
American codes (optional)
IBC (International Building Code) and ASCE 7 compliance available for international projects.
Applications
Where Fabitat prefab systems work best.
Resort & hospitality
Luxury cottages and guest accommodations delivered faster without compromising design quality.
Farmhouses & second homes
Weekend retreats and vacation homes built with precision in remote locations.
Institutional buildings
Schools, clinics, and community centers with controlled timelines and budgets.
Rooftop additions
Light-weight modular extensions for existing buildings with minimal site disruption.
Why Fabitat
Architect-led design
Every project begins with thoughtful design, not generic templates.
On/off-site fabrication
Flexible fabrication system to deliver in remote areas.
Faster delivery
Simultaneous design, fabrication, and site prep reduce project timelines by 40–60%.
Highly customizable
Modular systems adapt to your specific site, climate, and design vision.
Engineered durability
Structure systems designed for 25+ year life span.
Reduced site disruption
Minimal on-site construction time — ideal for remote or ecologically sensitive locations.
From the knowledge hub
Plain answers on prefab construction in India — cost, safety, codes and choosing a builder.
All articles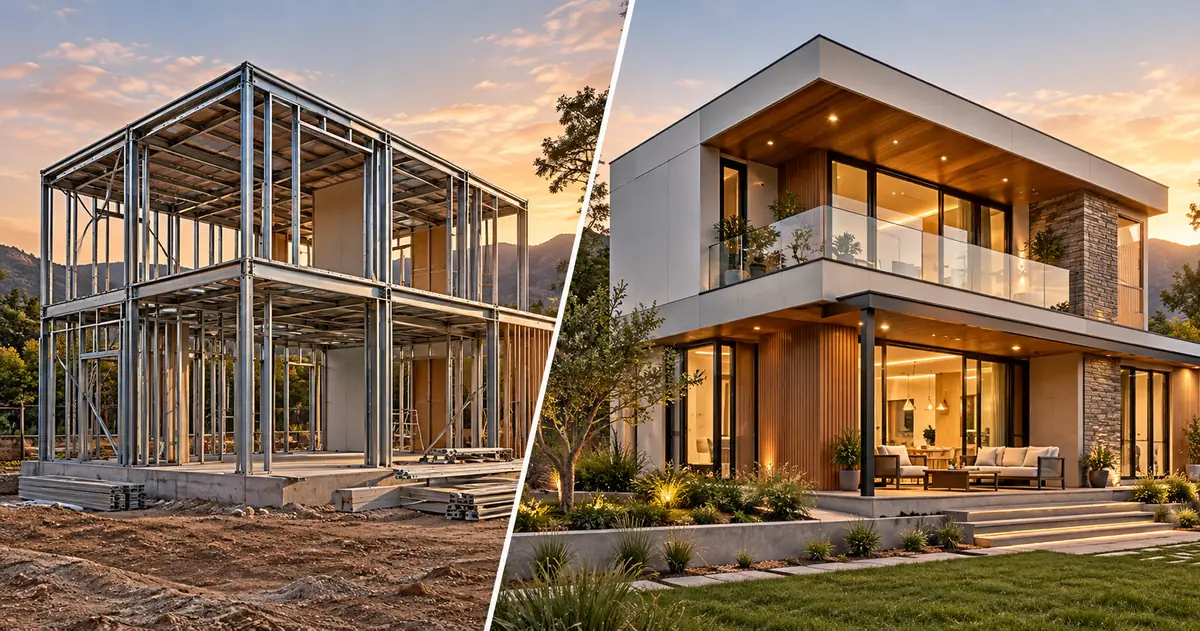
Modular Home Cost in India 2026: Complete Price Breakdown by BHK Size
Planning a modular home? See real 2026 modular home cost in India by BHK size, and hidden costs most builders won't tell you upfront.
Prefab Construction Technology 2026: 10 Innovations Changing How India Builds
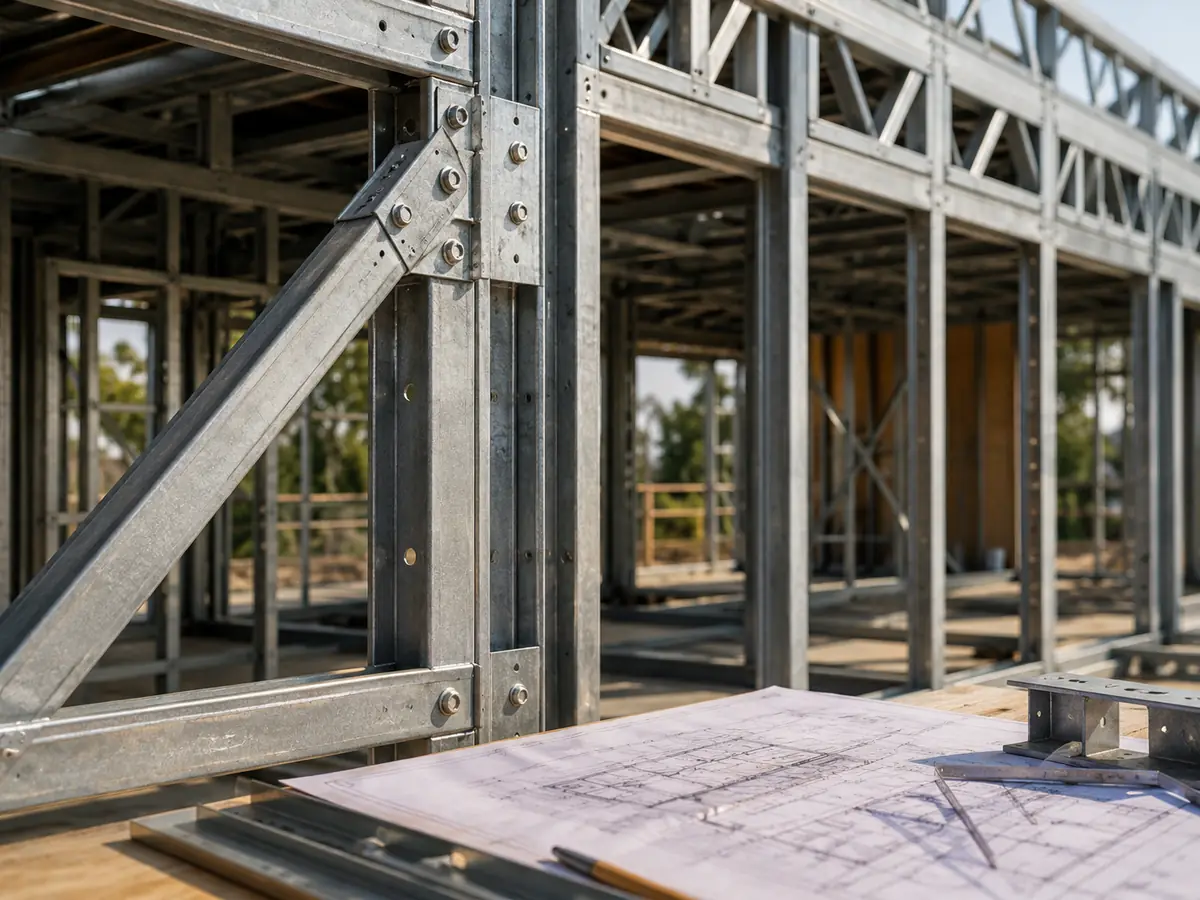
Discover the top prefab construction technology trends of 2026 — from 3D-printed villas to LGSF -reshaping how India builds homes and offices.
Prefab Homes India: 10 Mistakes to Avoid When Choosing a Builder
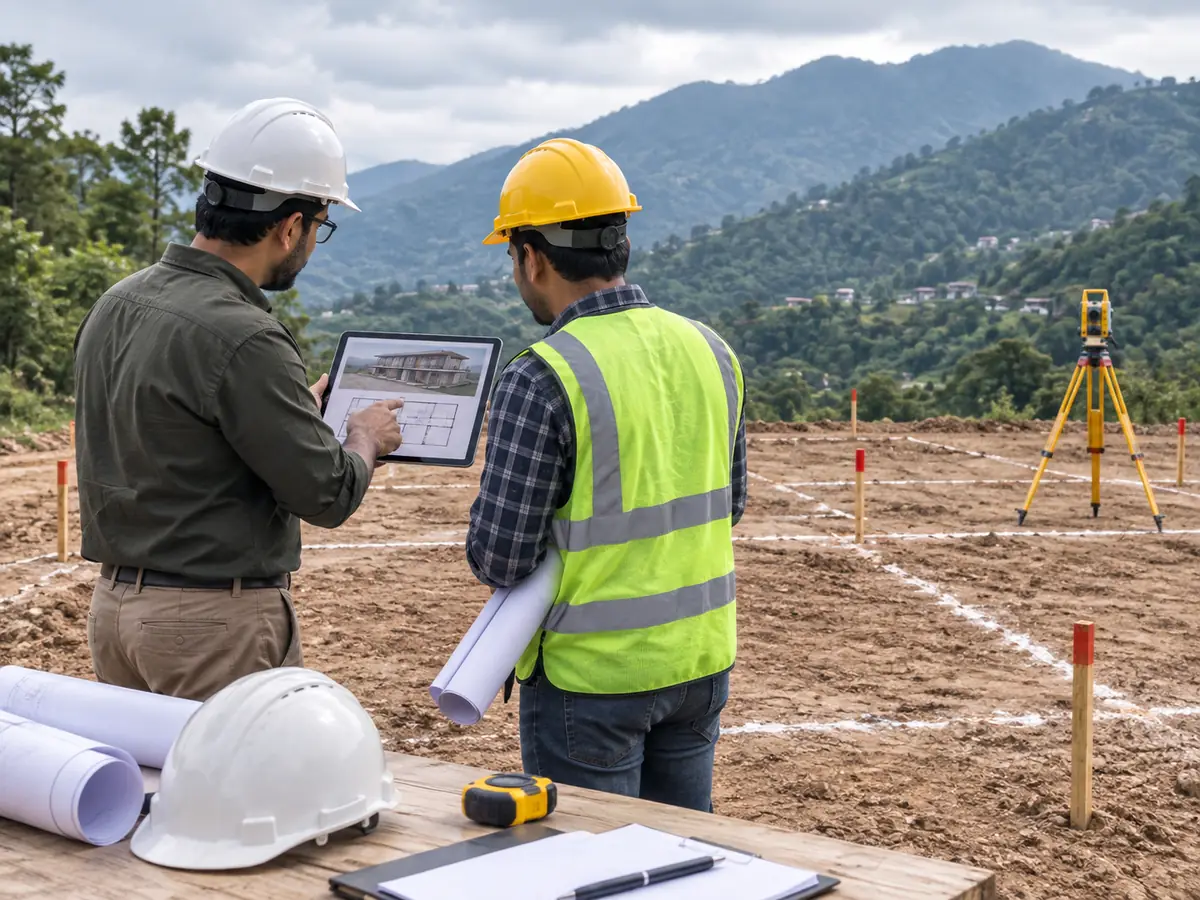
Planning prefab homes in India? Avoid these 10 costly builder-selection mistakes-from hidden costs to seismic safety-before you sign anything.
Ready to start your project?
Let’s discuss how Fabitat can bring your architectural vision to life with precision-engineered prefab systems.