Ticket Kiosk
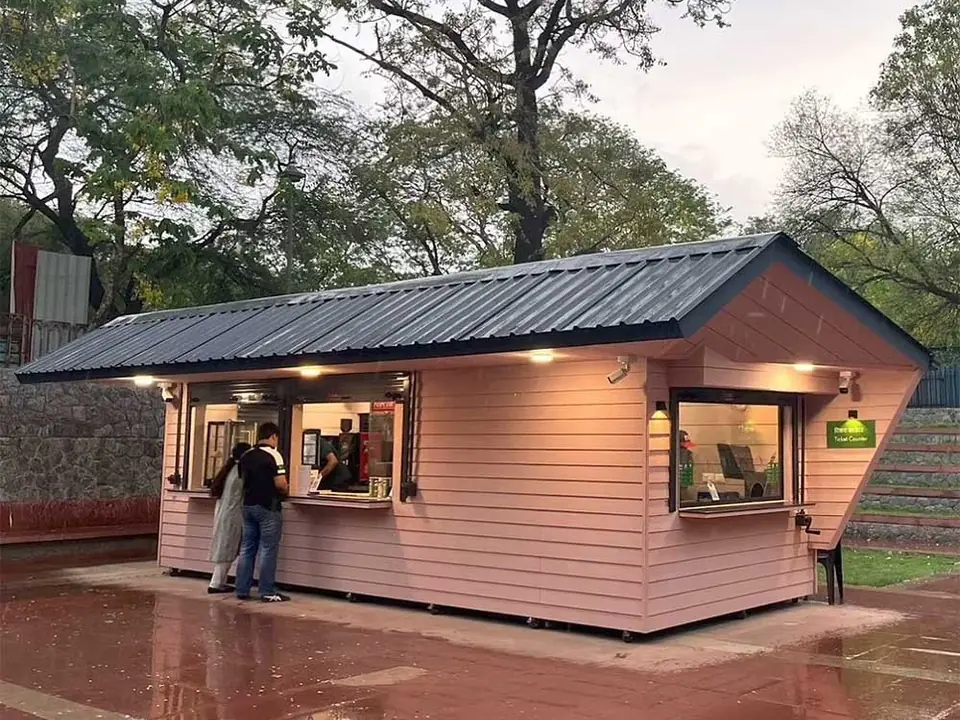
A compact ticketing kiosk at Sunder Nursery, Delhi, defined by simplicity and function.
Compact commercial units for retail, food service, and information centers with rapid deployment.
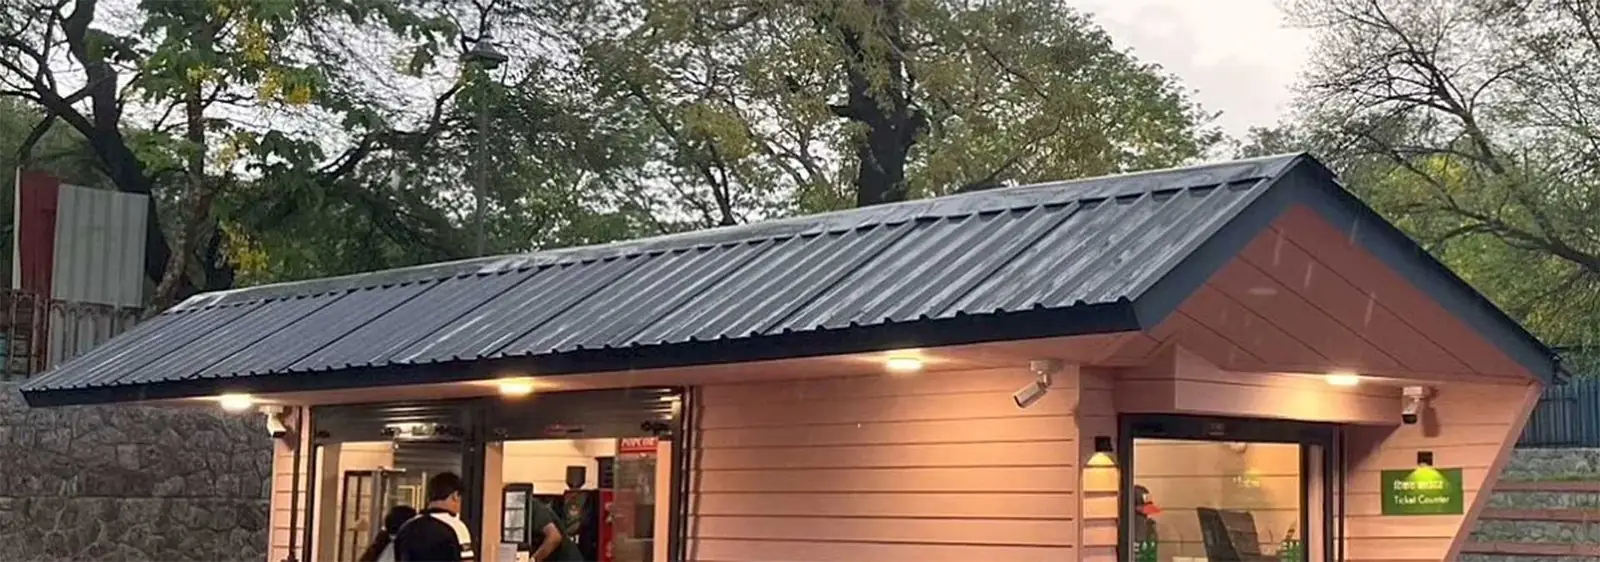
Fabitat’s prefab kiosks are designed for businesses that need functional commercial space fast — food outlets, retail shops, ticket counters, security booths, and information centers.
Factory-finished units arrive complete with electrical, lighting, HVAC, and interior fitouts. Simply position on prepared foundation or ground anchors, connect utilities, and open for business. Relocatable, expandable, and customizable to brand requirements.
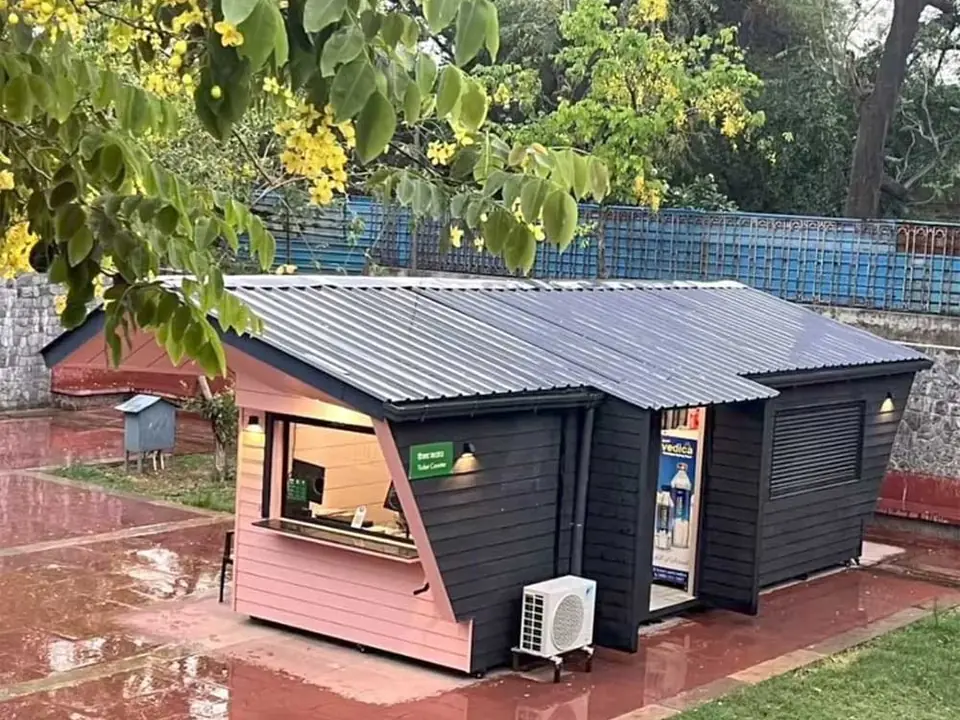
A compact ticketing kiosk at Sunder Nursery, Delhi, defined by simplicity and function.
From order to operational in 2–4 weeks. Install in 1–2 days with minimal site preparation.
Fully transportable units. Move to new location as business needs change.
Complete with flooring, wall finishes, counters, shelving, lighting — ready for merchandise.
Exterior cladding, signage, colors, and graphics matched to brand identity.
Insulated envelope, weatherproof seals, climate control for all-season operation.
Lower capital cost than traditional construction. Shorter rental payback period for investors.
Standard plan sizes, drawn to the same scale.
Share your business concept and location. We’ll provide kiosk design options, timeline, and complete cost breakdown.